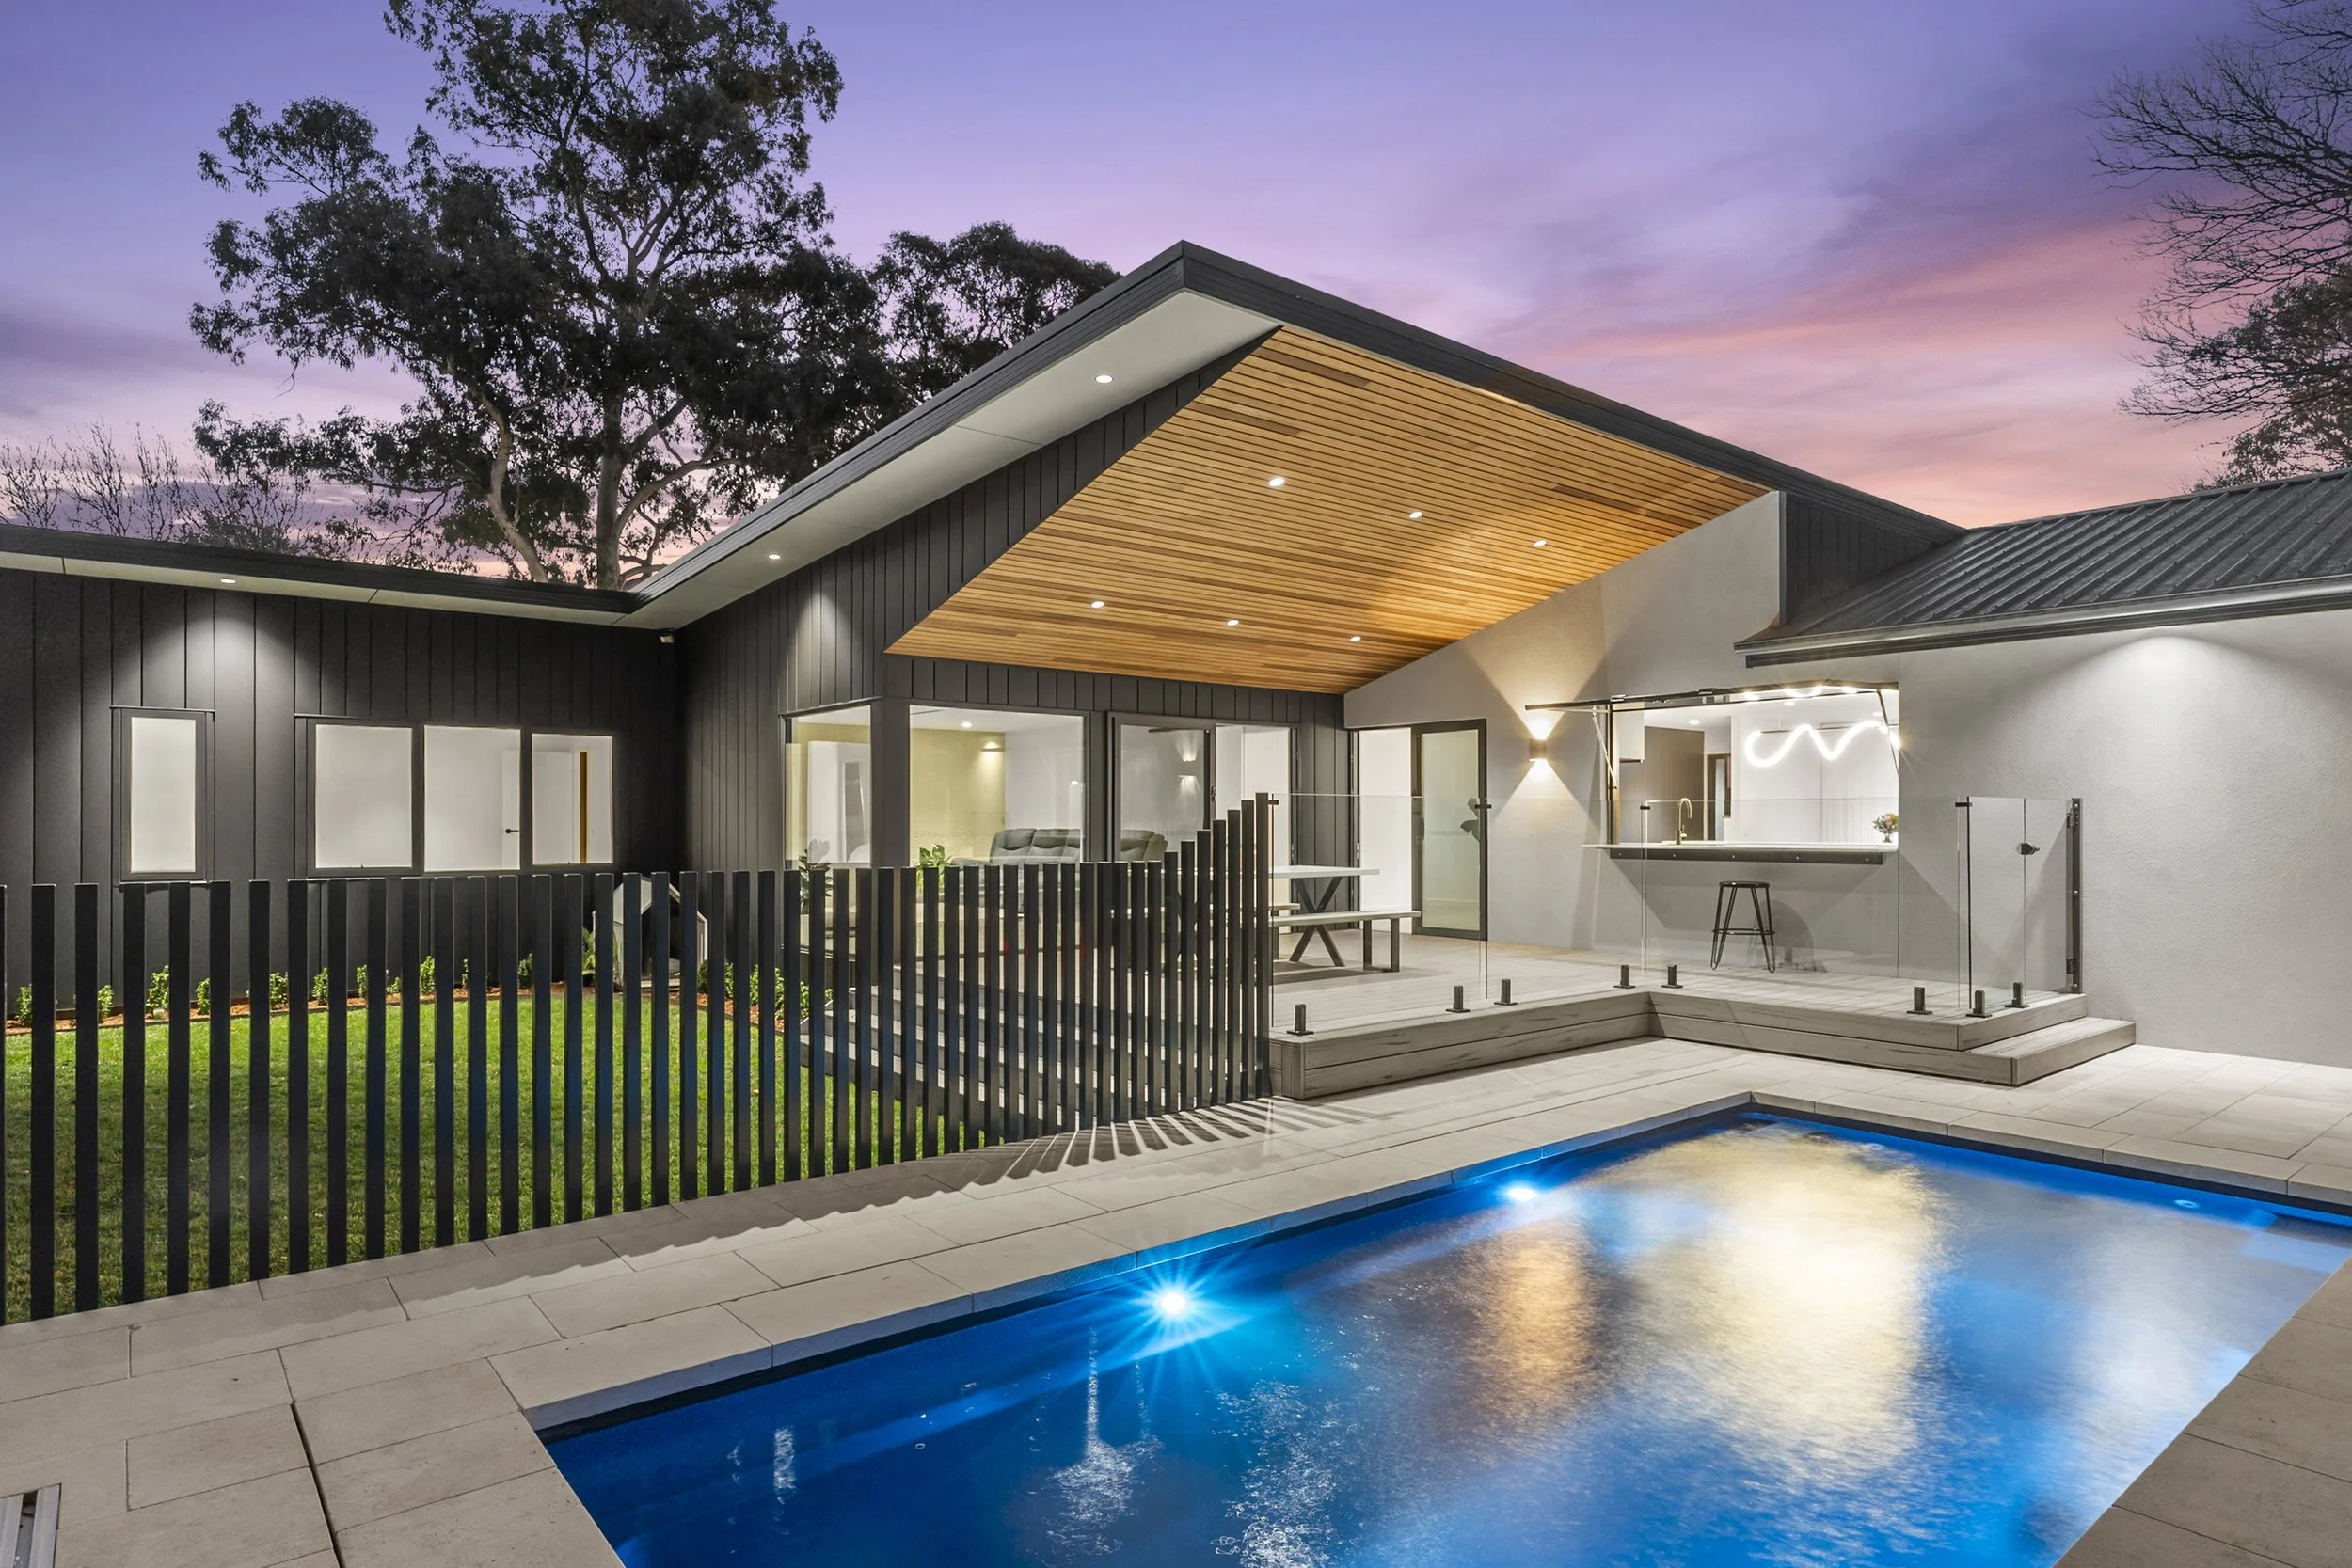
Your home, your call. We handle the design and drafting — renovations, new builds, dual occupancy, approvals
Our Services:
-
We reimagine existing homes with smart, sensitive upgrades that enhance liveability, flow, and aesthetics. Whether you need more space for a growing family or want to modernise a dated layout, we’ll design an extension that integrates seamlessly with your current home.
-
We create homes that are truly yours – designed from the ground up to suit your site, lifestyle, budget, and long-term goals. Every design is one-of-a-kind, combining creative thinking with practical detail.
We also handle all design documentation and navigate local council and planning approvals on your behalf, ensuring your new home meets both your expectations and regulatory requirements.
-
With the ACT's Missing Middle reforms creating new opportunities for dual occupancies, now is the perfect time to unlock your block's potential. Whether you're building for family, rental income, or investment, we provide practical, site-specific designs and guide you through the approval process. Not sure if your block is suitable? We also offer design and feasibility studies to help you explore the possibilities before committing to a project.
-
If you’ve built a structure such as a deck, pergola, or shed without formal approval, we can assist. We prepare accurate documentation and can liaise with local authorities to help bring your property into compliance, including situations where unapproved structures are delaying or preventing the sale of your home, streamlining the process when it comes time to sell.
-
Gain a clearer understanding of your block with our detailed site analysis reports. These include planning overlays, slope and orientation insights, and opportunities for development – all presented with easy-to-follow diagrams and site-specific advice.
-
We offer professional, on-site consultations to discuss your ideas, evaluate site potential, and outline realistic design outcomes. These meetings are a great way to understand what's possible before committing to full design services. (A small consultation fee applies.)
-
Navigating local planning requirements in the ACT & NSW can be complex – we take care of the documentation and submission process, ensuring your plans meet all necessary regulations for a smooth approval process.
-
Our immersive 3D renders and panoramic images allow you to clearly visualize the design before building begins – helping you feel confident in every design decision.